

685 Old Ashbury RD, Westfield, IN 46074
See all 60 photos
685 Old Ashbury RD, Westfield, IN 46074
REQUEST A TOUR If you would like to see this home without being there in person, select the "Virtual Tour" option and your agent will contact you to discuss available opportunities.
In-PersonVirtual Tour
Listed by James Embry • Keller Williams Indpls Metro N
$ 2,000,000
Est. payment /mo
Save
Open Sun 12PM-2PM

685 Old Ashbury RD Westfield, IN 46074

5 Beds

5 Baths

6,409 SqFt


Open House

Sun Sep 27, 12:00pm - 2:00pm

UPDATED:

Key Details

Property Type Single Family Home

Sub Type Single Family Residence

Listing Status Active

Purchase Type For Sale

Square Footage 6,409 sqft

Price per Sqft $312

Subdivision Chatham Hills

MLS Listing ID 22127912

Bedrooms 5

Full Baths 4

Half Baths 1

HOA Fees $1,100/ann

HOA Y/N Yes

Year Built 2018

Tax Year 2025

Lot Size 0.420 Acres

Acres 0.42

Property Sub-Type Single Family Residence

Property Description

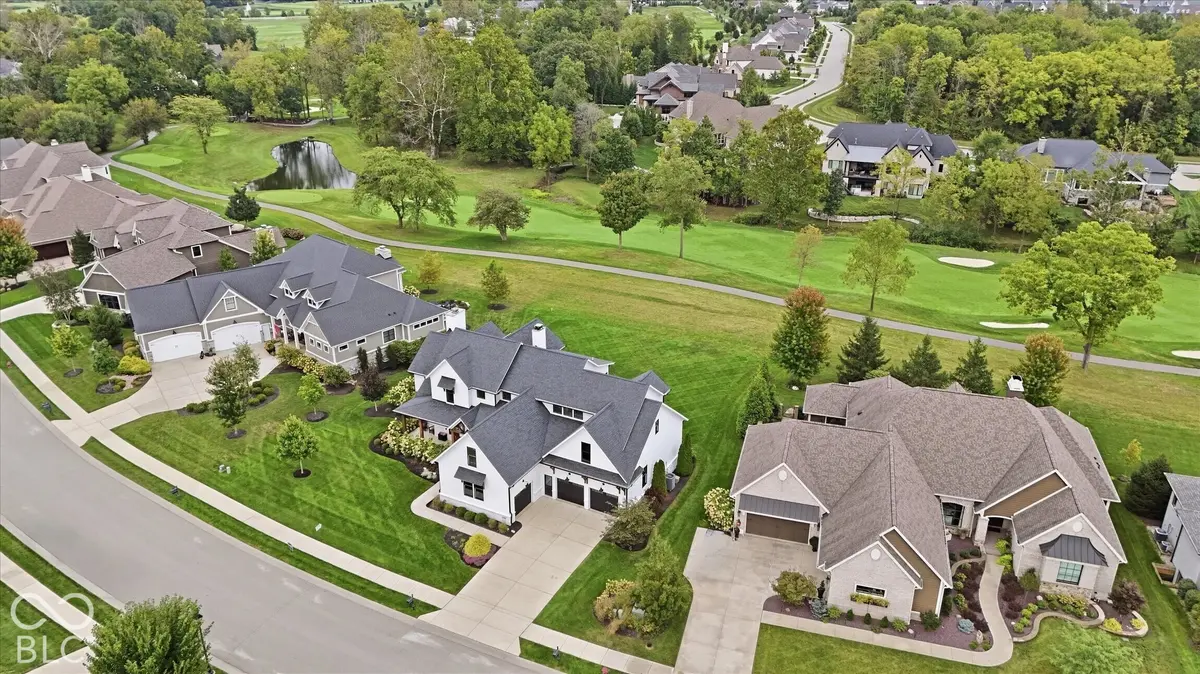
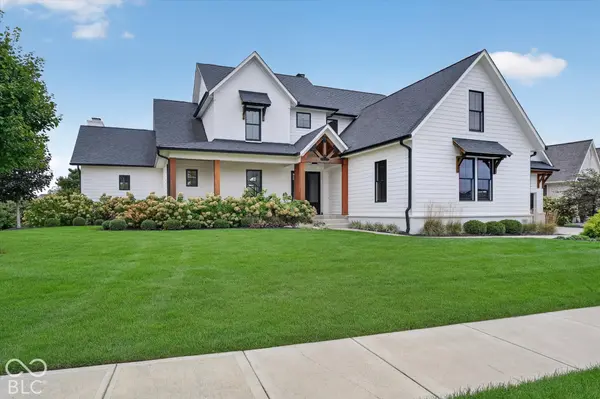
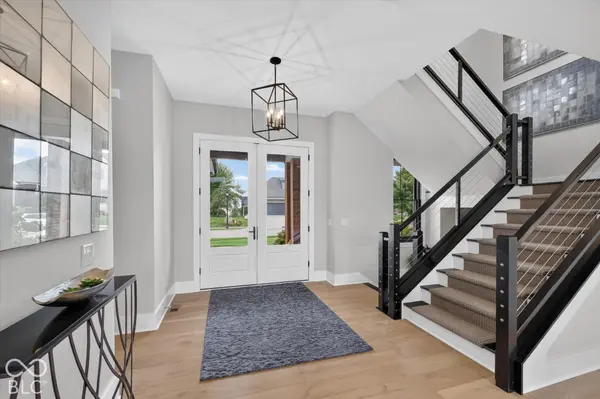
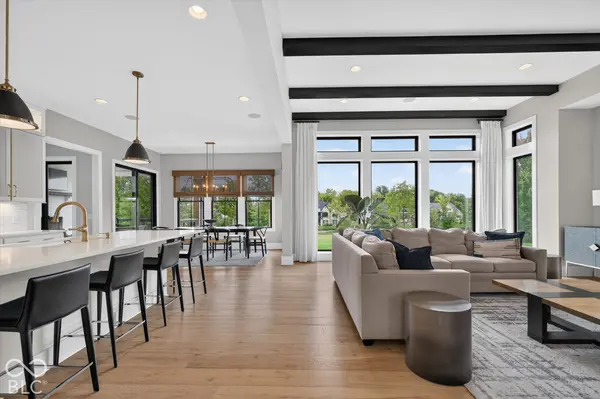
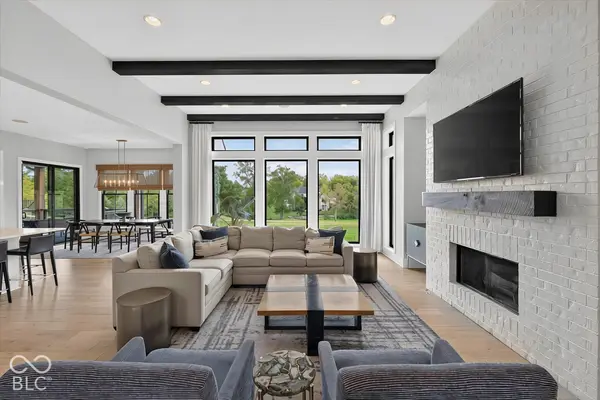
Discover unparalleled luxury in this stunning Chatham Hills golf course estate, crafted by Wedgewood Building Company and boasting breathtaking fairway views. The expansive open-concept layout encompasses 6,409 finished square feet, perfectly balancing elegant architectural details with highly functional living spaces. Upon entering, you are greeted by gleaming hardwood floors, striking cathedral and tray ceilings, and abundant natural light. The impressive great room is anchored by a cozy fireplace and flows seamlessly into a gourmet kitchen. This culinary space is equipped with a massive center island, walk-in pantry, and stainless steel appliances. A formal dining room and a main-level office offer ideal spaces for work and entertaining. The main-level primary bedroom serves as a private retreat, complete with a walk-in closet and a spa-inspired en-suite bathroom featuring double sinks, a garden tub, and a shower stall. The upper level includes three well-appointed bedrooms, a Jack-and-Jill bathroom, and a versatile large bonus room. The fully finished basement dramatically expands the living space, offering a sprawling recreation room, an additional living room, a fifth bedroom, a full bathroom, a dedicated exercise room, and a wet bar. Step outside to a remarkable covered patio lanai featuring an exterior masonry fireplace, creating an exceptional outdoor living environment overlooking the 0.42-acre lot and the 3rd hole fairway. The timeless exterior showcases a gorgeous blend of brick and wood composition siding. The property is wired with Sonos throughout the interior and on the patio for a premium audio experience. The home is also equipped with a two-year-old gas water heater. Exceptional secondary features include a dedicated mudroom with ceramic tile, a main-level laundry room with a utility sink, an irrigation system, and a three-car attached garage.

Location

State IN

County Hamilton

Rooms

Basement Finished

Main Level Bedrooms 1

Interior

Interior Features Attic Access, Bath Sinks Double Main, Breakfast Bar, Cathedral Ceiling(s), Tray Ceiling(s), Kitchen Island, Entrance Foyer, Paddle Fan, Eat-in Kitchen, Pantry, Walk-In Closet(s), Wet Bar

Heating Forced Air, Natural Gas

Cooling Central Air

Flooring Hardwood

Fireplaces Number 1

Fireplaces Type Gas Starter, Great Room, Outside, Masonry

Fireplace Y

Appliance Dishwasher, Disposal, Gas Water Heater, Microwave, Gas Oven, Range Hood, Refrigerator, Water Softener Owned, Bar Fridge

Exterior

Exterior Feature Sprinkler System

Garage Spaces 3.0

View Y/N true

Water Access Desc Public

View Golf Course

Building

Story Two

Foundation Concrete Perimeter

Water Public

Architectural Style Traditional

Structure Type Brick,Wood Siding

New Construction false

Schools

Middle Schools Westfield Middle School

High Schools Westfield High School

School District Westfield-Washington Schools

Others

HOA Fee Include Association Home Owners,Clubhouse,Entrance Common,Maintenance,ParkPlayground,Pickleball Court,Snow Removal,Tennis Court(s),Walking Trails

Ownership Mandatory Fee


MIBOR MLS
Mandy Schaumberg
Mandy Schaumberg

Real Estate Broker / Realtor® / MPRO / PSA / AHWD RB14049529

+1(317) 721-4401 | sold@mandyschaumberg.homes

GET MORE INFORMATION

Name
Phone*
Message

Go tour this home

685 Old Ashbury RD