
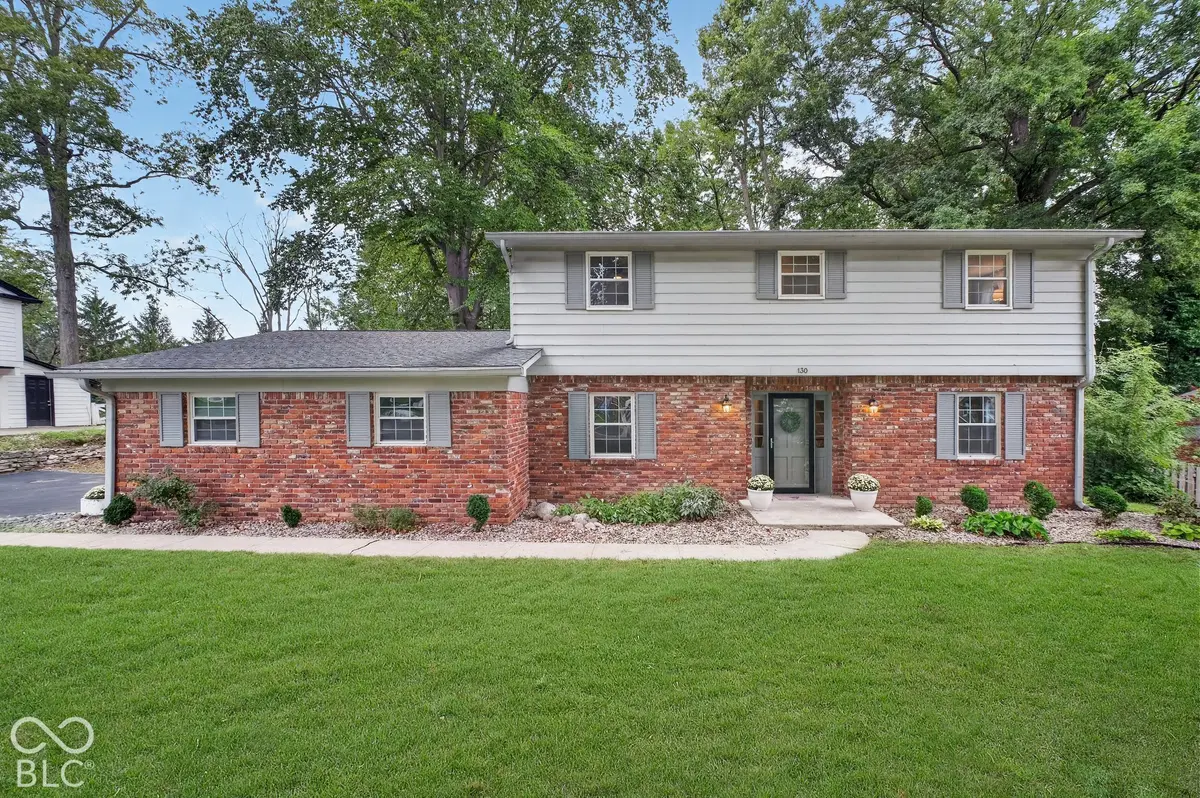

130 Beechmont DR, Carmel, IN 46032
See all 43 photos
130 Beechmont DR, Carmel, IN 46032
REQUEST A TOUR If you would like to see this home without being there in person, select the "Virtual Tour" option and your agent will contact you to discuss available opportunities.
In-PersonVirtual Tour
Listed by Sarah Floyd • eXp Realty LLC
$ 574,900
Est. payment /mo
Save
Open Sun 1PM-3PM

130 Beechmont DR Carmel, IN 46032

4 Beds

3 Baths

3,029 SqFt


Open House

Sun Sep 27, 1:00pm - 3:00pm

UPDATED:

Key Details

Property Type Single Family Home

Sub Type Single Family Residence

Listing Status Active

Purchase Type For Sale

Square Footage 3,029 sqft

Price per Sqft $189

Subdivision Harrowgate

MLS Listing ID 22125291

Bedrooms 4

Full Baths 2

Half Baths 1

HOA Y/N No

Year Built 1961

Tax Year 2025

Lot Size 0.400 Acres

Acres 0.4

Property Sub-Type Single Family Residence

Property Description

Welcome to Harrowgate one of Carmel's most sought-after neighborhoods, known for its mature trees, exceptional walkability to the Arts and Design District, restaurants, and the Monon Trail. You can't get a more convenient location. Oh, and NO HOA! Situated on a spacious almost half-acre lot, this classic brick home offers over three levels of living space with room to spread out both inside and out. A welcoming foyer entry opens to new tiled flooring. The rest of the home encompasses beautiful hardwood floors that flow throughout the home. Multiple living spaces provide flexibility for everyday living, entertaining, working from home, and hosting guests. The main level features both a comfortable dining room with a woodburning fireplace as well as a separate living room, office, and an eat-in kitchen complete with SS appliances and updated quartz countertops. All bedrooms are thoughtfully located together, including a spacious primary suite with two spacious closets. Bath features a tiled standup up shower and a large vanity. The other 3 bedrooms have generous closet spaces and a shared updated hallway bath. Bath boasts new tile flooring, new vanity, paint, and lighting. Don't forget to take a peek at the cute crafting room or second office space upstairs. The basement expands your living options with a large recreation area, and a space for an exercise room, hobby area, or playroom. Outside, enjoy the new deck that overlooks the amazing tree lined backyard with mature landscaping. This backyard is designed for relaxation, entertaining, and outdoor enjoyment. Open House Sunday Sept. 27th from 1:00 PM to 3:00 PM. Come take a look!

Location

State IN

County Hamilton

Rooms

Basement Unfinished

Kitchen Kitchen Galley

Interior

Interior Features Attic Access, Entrance Foyer, Paddle Fan, Eat-in Kitchen, Pantry

Heating Forced Air

Cooling Central Air

Flooring Hardwood

Fireplaces Number 1

Fireplaces Type Family Room, Wood Burning

Equipment Smoke Alarm, Sump Pump

Fireplace Y

Appliance Electric Cooktop, Dishwasher, Dryer, Disposal, Gas Water Heater, Exhaust Fan, Microwave, Oven, Range Hood, Refrigerator, Washer, Water Softener Owned

Exterior

Garage Spaces 2.0

Utilities Available Cable Connected

View Y/N true

Water Access Desc Public

View Forest

Building

Story Two

Foundation Block

Water Public

Architectural Style Traditional

Structure Type Aluminum Siding,Brick

New Construction false

Schools

Elementary Schools Carmel Elementary School

Middle Schools Carmel Middle School

High Schools Carmel High School

School District Carmel Clay Schools


MIBOR MLS
Mandy Schaumberg
Mandy Schaumberg

Real Estate Broker / Realtor® / MPRO / PSA / AHWD RB14049529

+1(317) 721-4401 | sold@mandyschaumberg.homes

GET MORE INFORMATION

Name
Phone*
Message

Go tour this home

130 Beechmont DR