

10774 Brixton LN, Fishers, IN 46037
See all 33 photos
10774 Brixton LN, Fishers, IN 46037
REQUEST A TOUR If you would like to see this home without being there in person, select the "Virtual Tour" option and your agent will contact you to discuss available opportunities.
In-PersonVirtual Tour
Listed by Drew Schroeder • eXp Realty, LLC
$ 509,900
Est. payment /mo
Open Sat 12PM-2PM

10774 Brixton LN Fishers, IN 46037

4 Beds

3 Baths

3,489 SqFt


Open House

Sat Sep 26, 12:00pm - 2:00pm

UPDATED:

Key Details

Property Type Single Family Home

Sub Type Single Family Residence

Listing Status Active

Purchase Type For Sale

Square Footage 3,489 sqft

Price per Sqft $146

Subdivision Spyglass Hill

MLS Listing ID 22124784

Bedrooms 4

Full Baths 2

Half Baths 1

HOA Fees $400/ann

HOA Y/N Yes

Year Built 1997

Tax Year 2025

Lot Size 0.280 Acres

Acres 0.28

Property Sub-Type Single Family Residence

Property Description

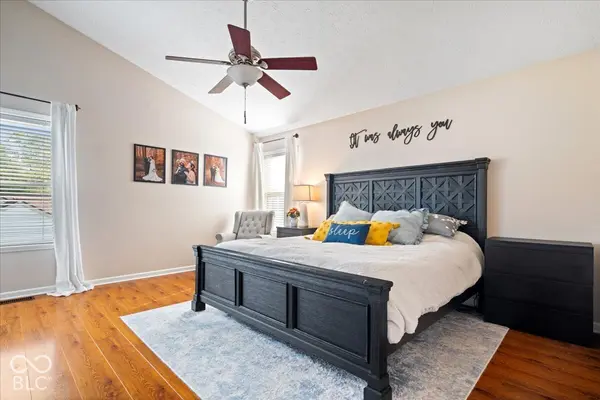
Spacious, updated, and move-in ready in Hamilton Southeastern Schools! Nearly every corner of this home has been refreshed, so you can unpack and enjoy it from day one. The updated kitchen (2024) shines with white cabinetry, granite countertops, crown molding, stainless appliances, a pantry, and a breakfast bar that opens to a sunny eat-in nook. The inviting family room features a gas fireplace framed by custom built-in bookshelves, and a formal dining room and a separate living room give you plenty of space to gather. Upstairs you'll find four generous bedrooms, including a vaulted primary suite with a large walk-in closet and a renovated bath (2024) with dual vanities and a giant walk-in shower with a built-in bench to relax. The updated upstairs laundry room (2026) adds custom built-ins and a folding counter. Need more room? The finished basement (2025) offers a huge rec room with an updated built-in fireplace plus a dedicated exercise room. The whole home has fresh paint and new upstairs carpet (2026). Behind the scenes, you'll find a smart thermostat (2025), a new AC unit (2024), and gutter guards (2023). Outside, a large patio with pergola and deck overlook the fully fenced backyard with mature trees. This one won't last!

Location

State IN

County Hamilton

Rooms

Basement Full

Interior

Interior Features Attic Access, Bath Sinks Double Main, Built-in Features, Vaulted Ceiling(s), Paddle Fan, Eat-in Kitchen, Pantry, Supplemental Storage, Walk-In Closet(s), Wood Work Painted

Heating Forced Air, Natural Gas

Cooling Central Air

Fireplaces Number 1

Fireplaces Type Family Room, Gas Log

Equipment Smoke Alarm, Sump Pump w/Backup

Fireplace Y

Appliance Dishwasher, Disposal, Gas Water Heater, MicroHood, Electric Oven, Refrigerator, Water Softener Rented

Exterior

Garage Spaces 2.0

Utilities Available Cable Connected, Natural Gas Connected

Water Access Desc Public

Building

Story Two

Foundation Concrete Perimeter

Water Public

Architectural Style Traditional

Structure Type Brick,Vinyl Siding

New Construction false

Schools

Elementary Schools Lantern Road Elementary School

Middle Schools Riverside Junior High

High Schools Hamilton Southeastern Hs

School District Hamilton Southeastern Schools

Others

HOA Fee Include Maintenance,Snow Removal,Trash

Ownership Mandatory Fee

Virtual Tour https://peregrineone.hd.pics/10774-Brixton-Ln/idx


MIBOR MLS
Mandy Schaumberg
Mandy Schaumberg

Real Estate Broker / Realtor® / MPRO / PSA / AHWD RB14049529

+1(317) 721-4401 | sold@mandyschaumberg.homes

GET MORE INFORMATION

Name
Phone*
Message

Go tour this home

10774 Brixton LN