

8156 Heyward DR, Indianapolis, IN 46250
See all 66 photos
8156 Heyward DR, Indianapolis, IN 46250
REQUEST A TOUR If you would like to see this home without being there in person, select the "Virtual Tour" option and your agent will contact you to discuss available opportunities.
In-PersonVirtual Tour
Listed by Andrea Snyder • F.C. Tucker Company
$ 780,000
Est. payment /mo
Save
Open Sat 12PM-2PM

8156 Heyward DR Indianapolis, IN 46250

5 Beds

5 Baths

4,806 SqFt


Open House

Sat Sep 26, 12:00pm - 2:00pm

UPDATED:

Key Details

Property Type Single Family Home

Sub Type Single Family Residence

Listing Status Active

Purchase Type For Sale

Square Footage 4,806 sqft

Price per Sqft $162

Subdivision Sycamore Springs

MLS Listing ID 22116420

Bedrooms 5

Full Baths 4

Half Baths 1

HOA Fees $1,998/qua

HOA Y/N Yes

Year Built 2000

Tax Year 2025

Lot Size 6,098 Sqft

Acres 0.14

Property Sub-Type Single Family Residence

Property Description

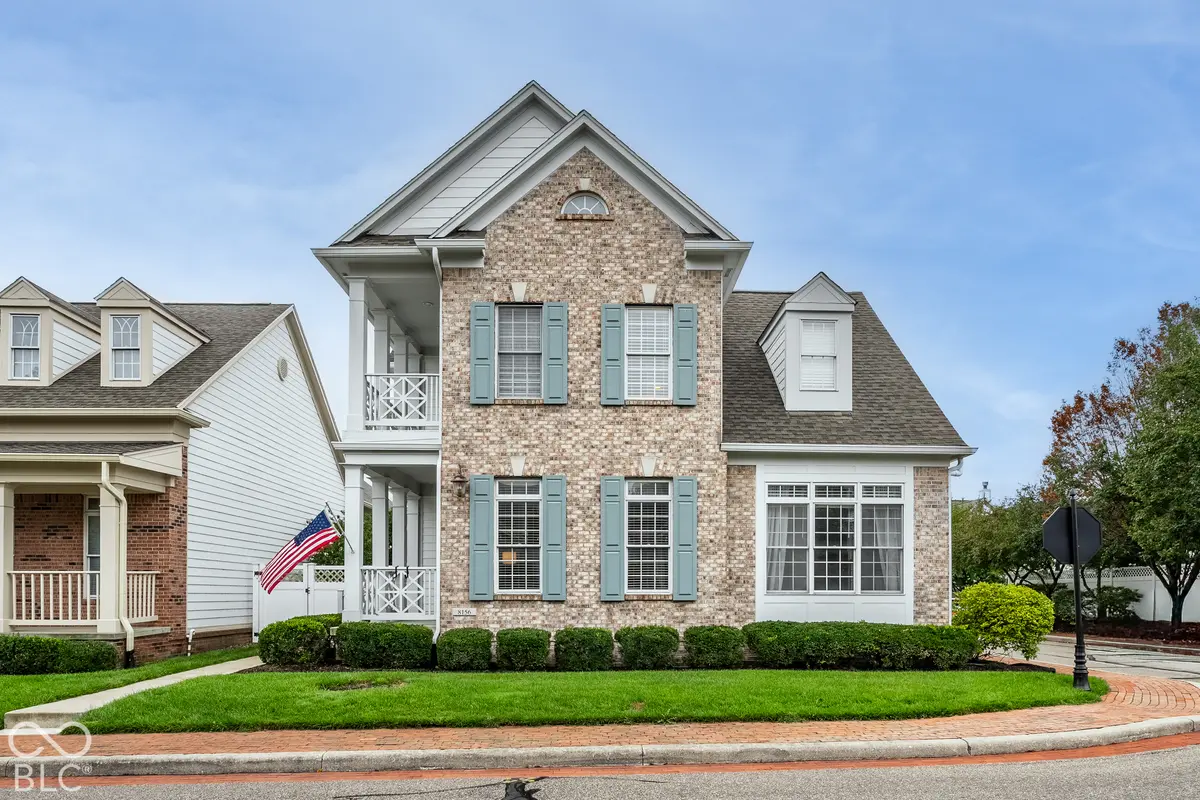
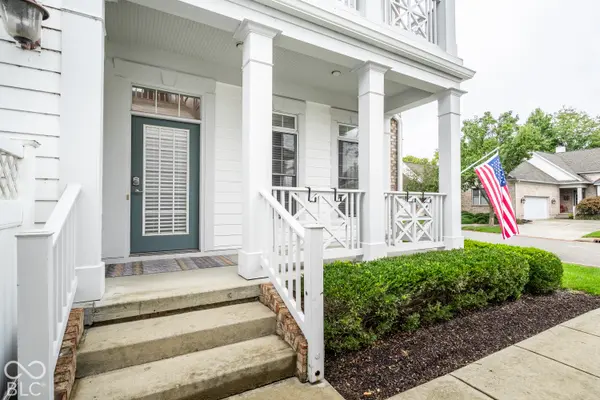
Welcome to this beautifully updated five-bedroom, four-and-a-half-bath home on a desirable corner lot in Indianapolis's gated Sycamore Springs community. Gorgeous lighting and engineered hardwood floors throughout most of the main level create a warm, inviting feel. The professionally designed kitchen features white marble elongated hexagonal tile backsplash, stainless steel appliances, quartz countertops, and opens to the living area. Enjoy southern exposure and covered porches on both levels, along with a fenced courtyard for relaxing outdoors. The dining space is complemented by a 10 foot long built in buffet with glass front cabinets Above. The primary suite is a peaceful retreat with a beautifully updated bath featuring quartz countertops, his and her sinks freestanding tub and separate shower all of which has been tastefully updated. Upstairs, a separate in-law suite offers a private bath and its own staircase. The finished basement adds exceptional flexibility, with a fifth bedroom and full bath, a built-in wet bar, and generous space for a theater, fitness area, or both. Carpet with extra-thick padding throughout adds comfort. Roof replaced in 2025. Siding replaced 2021. A three-car garage-a rare find in this section of Sycamore Springs, and a main level dedicated office with built in desk and bookshelves round out the home's many advantages. The community pool, clubhouse, and fitness center are just a block away, offering a convenient way to enjoy the neighborhood's amenities.

Location

State IN

County Marion

Rooms

Basement Egress Window(s), Partially Finished

Main Level Bedrooms 1

Kitchen Kitchen Updated

Interior

Interior Features Attic Pull Down Stairs, Kitchen Island, Entrance Foyer, Eat-in Kitchen, Pantry, Smart Thermostat, Walk-In Closet(s), Wet Bar

Heating Forced Air, Natural Gas

Cooling Central Air

Flooring Hardwood

Fireplaces Number 1

Fireplaces Type Gas Starter, Living Room

Equipment Security System, Sump Pump w/Backup

Fireplace Y

Appliance Electric Cooktop, Dishwasher, Dryer, Disposal, Gas Water Heater, Double Oven, Refrigerator, Bar Fridge, Washer, Water Softener Owned

Exterior

Exterior Feature Balcony, Sprinkler System

Garage Spaces 3.0

Utilities Available Cable Connected, Natural Gas Connected

Water Access Desc Public

Building

Story Two

Foundation Concrete Perimeter

Water Public

Architectural Style Split Level

Structure Type Brick,Wood Siding

New Construction false

Schools

Elementary Schools Allisonville Elementary School

Middle Schools Eastwood Middle School

High Schools North Central High School

School District Msd Washington Township

Others

HOA Fee Include Association Home Owners,Clubhouse,Entrance Private,Exercise Room,Insurance,Irrigation,Lawncare,Maintenance Grounds,Maintenance Structure,Maintenance,Management,Security,Snow Removal

Ownership Mandatory Fee


MIBOR MLS
Mandy Schaumberg
Mandy Schaumberg

Real Estate Broker / Realtor® / MPRO / PSA / AHWD RB14049529

+1(317) 721-4401 | sold@mandyschaumberg.homes

GET MORE INFORMATION

Name
Phone*
Message

Go tour this home

8156 Heyward DR