

5914 Daw ST, Noblesville, IN 46062
See all 29 photos
5914 Daw ST, Noblesville, IN 46062
REQUEST A TOUR If you would like to see this home without being there in person, select the "Virtual Tour" option and your agent will contact you to discuss available opportunities.
In-PersonVirtual Tour
Listed by Ann Dashiell • CENTURY 21 Scheetz
$ 549,000
Est. payment /mo
Save
Open Sun 12PM-2PM

5914 Daw ST Noblesville, IN 46062

4 Beds

3 Baths

4,058 SqFt


Open House

Sun Sep 27, 12:00pm - 2:00pm

Sun Sep 27, 3:00pm - 5:00pm

UPDATED:

Key Details

Property Type Single Family Home

Sub Type Single Family Residence

Listing Status Active

Purchase Type For Sale

Square Footage 4,058 sqft

Price per Sqft $135

Subdivision Essex Of Noblesville

MLS Listing ID 22127744

Bedrooms 4

Full Baths 2

Half Baths 1

HOA Fees $215/qua

HOA Y/N Yes

Year Built 2011

Tax Year 2025

Lot Size 0.330 Acres

Acres 0.33

Property Sub-Type Single Family Residence

Property Description

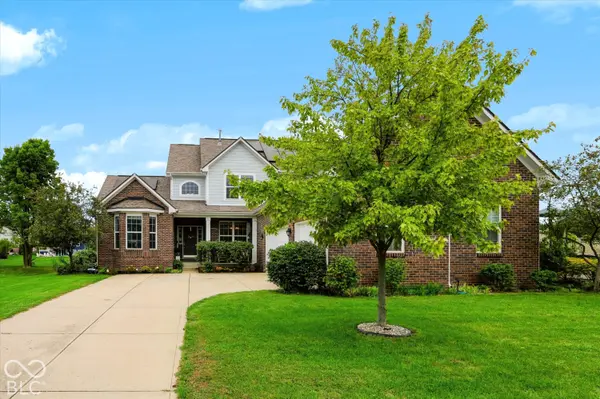
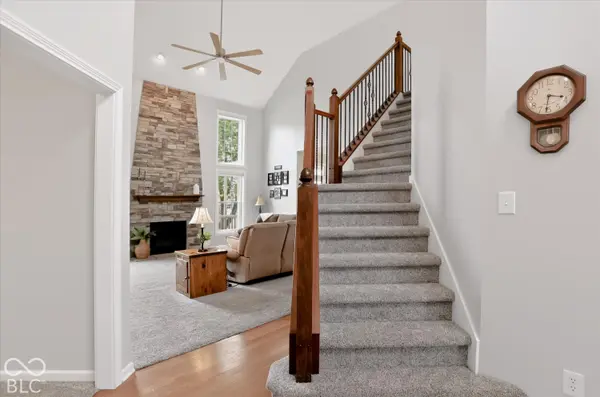
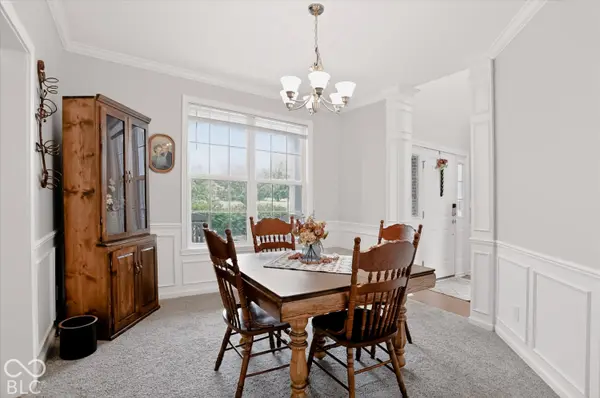
Welcome to this spacious one-owner home in desirable Essex of Noblesville! This 4-bedroom, 2.5-bath home offers a fantastic floor plan highlighted by a main-level primary suite with two closets, double sinks, and an oversized shower with dual shower heads. The main living area makes a statement with soaring cathedral ceilings and a dramatic floor-to-ceiling fireplace, creating an impressive focal point and wonderful gathering space. The huge kitchen offers an abundance of workspace, a center island, plenty of cabinetry, and a pantry-perfect for cooking, entertaining, and everyday life. Just off the kitchen is a convenient work nook, ideal for homework, paying bills, or keeping the household organized. Nearby, the laundry/utility area offers space for the washer and dryer plus a large utility sink, conveniently located just off the entry from the 3-car garage. Brand-new carpet on the stairs and throughout the entire upper level gives the upstairs a fresh, move-in-ready feel. A versatile loft provides even more flexible living space for a home office, play area, reading spot, or second gathering space. The unfinished daylight basement offers abundant storage and tremendous potential for future finished living space. Step outside onto the large deck overlooking the pond and enjoy an especially convenient neighborhood location-the home sits directly next to the community park and pool, putting recreation and outdoor fun just steps away. Shopping, dining, schools, and everyday amenities are also within easy reach. An added benefit, the home is equipped with SOLAR PANELS, providing the opportunity for reduced energy costs and greater energy efficiency. Schedule your tour today!

Location

State IN

County Hamilton

Rooms

Basement Ceiling - 9+ feet, Daylight, Egress Window(s), Unfinished

Main Level Bedrooms 2

Interior

Interior Features Attic Pull Down Stairs, Bath Sinks Double Main, Cathedral Ceiling(s), Kitchen Island, Entrance Foyer, Eat-in Kitchen, Walk-In Closet(s)

Heating Natural Gas

Cooling Central Air

Flooring Hardwood

Fireplaces Number 1

Fireplaces Type Family Room

Fireplace Y

Appliance Gas Cooktop, Dishwasher, Dryer, Electric Water Heater, Disposal, Exhaust Fan, Microwave, Double Oven, Refrigerator, Washer, Water Softener Owned

Exterior

Garage Spaces 3.0

Utilities Available Sewer Connected, Water Connected

Water Access Desc Public

Building

Story Two

Foundation Concrete Perimeter

Water Public

Architectural Style Traditional

Structure Type Brick,Cement Siding

New Construction false

Schools

Elementary Schools Noble Crossing Elementary School

Middle Schools Noblesville West Middle School

High Schools Noblesville High School

School District Noblesville Schools

Others

HOA Fee Include ParkPlayground,Other

Ownership Mandatory Fee


MIBOR MLS
Mandy Schaumberg
Mandy Schaumberg

Real Estate Broker / Realtor® / MPRO / PSA / AHWD RB14049529

+1(317) 721-4401 | sold@mandyschaumberg.homes

GET MORE INFORMATION

Name
Phone*
Message

Go tour this home

5914 Daw ST