

300 S Market ST, Thorntown, IN 46071
See all 3 photos
300 S Market ST, Thorntown, IN 46071
REQUEST A TOUR If you would like to see this home without being there in person, select the "Virtual Tour" option and your agent will contact you to discuss available opportunities.
In-PersonVirtual Tour
Listed by Michelle Shepherd • F.C. Tucker Company
$ 550,000
Est. payment /mo
Save
Coming Soon

300 S Market ST Thorntown, IN 46071

3 Beds

3 Baths

4,520 SqFt


UPDATED:

Key Details

Property Type Single Family Home

Sub Type Single Family Residence

Listing Status Coming Soon

Purchase Type For Sale

Square Footage 4,520 sqft

Price per Sqft $121

Subdivision No Subdivision

MLS Listing ID 22126898

Bedrooms 3

Full Baths 3

HOA Y/N No

Year Built 1850

Tax Year 2025

Lot Size 0.330 Acres

Acres 0.33

Property Sub-Type Single Family Residence

Property Description

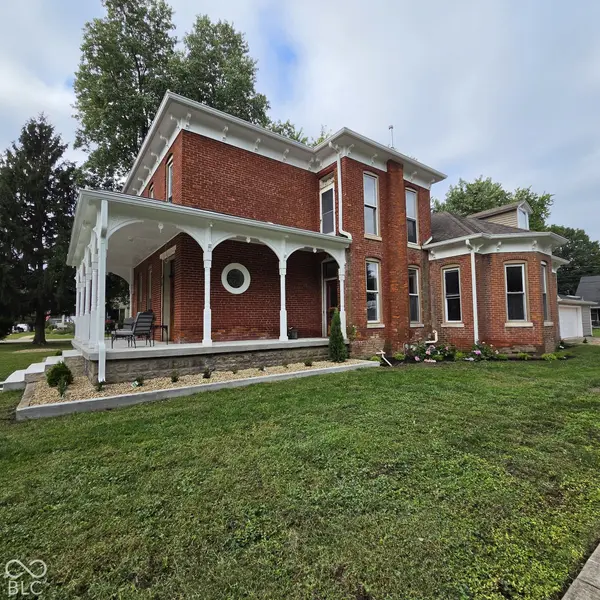
Tastefully remodeled while preserving its historic soul, this 1850 Italianate home in Thorntown welcomes you with a classic wrap-around porch and freshly updated landscaping. Inside, a grand foyer showcases brand-new real hardwood floors, a sweeping curved staircase, and an architectural round window, leading past high ceilings, tall windows, and a decorative fireplace in the parlor (den) into an expansive family room and a sunlit dining room built for large gatherings. The brand-new kitchen boasts stainless steel appliances, a pantry, and a back staircase that rises directly to a primary suite with LVP flooring, a walk-in closet, and a dual-sink bath, alongside two additional bedrooms, another full bath, and a flexible fourth room perfect for an office, living room or playroom. New plumbing and electrical throughout! Complete with an oversized 2-car garage with ample storage and located just blocks from downtown shops, dining, and parks, this exceptional property should be ready for showings in late October.

Location

State IN

County Boone

Rooms

Basement Cellar, Unfinished

Kitchen Kitchen Some Updates

Interior

Interior Features High Ceilings, Entrance Foyer, Paddle Fan, Pantry, Walk-In Closet(s)

Heating Forced Air

Cooling Central Air

Flooring Hardwood

Fireplaces Number 1

Fireplaces Type Two Sided

Fireplace Y

Appliance Dishwasher, Disposal, Gas Water Heater, Microwave, Electric Oven, Refrigerator

Exterior

Garage Spaces 2.0

Utilities Available Electricity Connected, Natural Gas Available

Water Access Desc Public

Building

Story Two

Foundation Brick/Mortar, Brick

Water Public

Architectural Style Italianate

Structure Type Brick

New Construction false

Schools

Elementary Schools Thorntown Elementary School

High Schools Western Boone Jr-Sr High School

School District Western Boone Co Com Sch Dist


MIBOR MLS
Mandy Schaumberg
Mandy Schaumberg

Real Estate Broker / Realtor® / MPRO / PSA / AHWD RB14049529

+1(317) 721-4401 | sold@mandyschaumberg.homes

GET MORE INFORMATION

Name
Phone*
Message

Go tour this home

300 S Market ST