
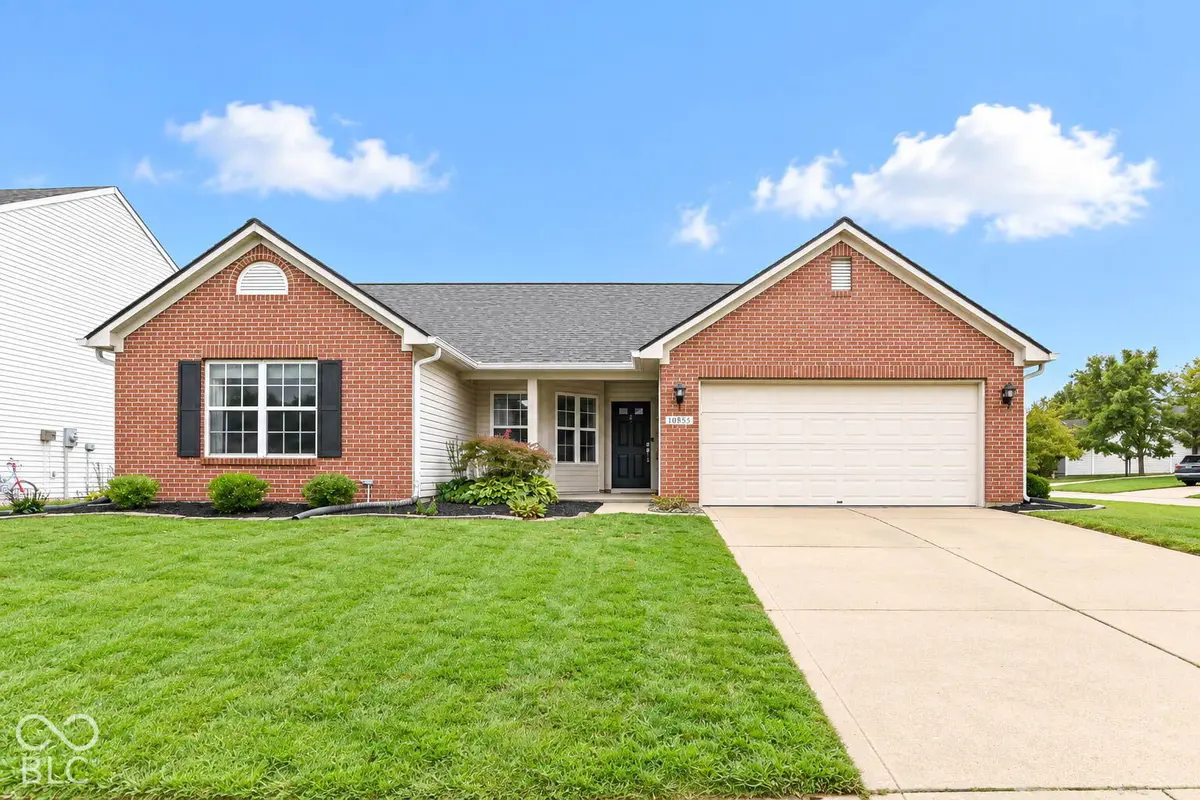

10855 Coventry CT, Indianapolis, IN 46234
See all 32 photos
10855 Coventry CT, Indianapolis, IN 46234
REQUEST A TOUR If you would like to see this home without being there in person, select the "Virtual Tour" option and your agent will contact you to discuss available opportunities.
In-PersonVirtual Tour
Listed by Christy Brinkruff • Keller Williams Indy Metro NE
$ 300,000
Est. payment /mo
Save
Open Sun 2PM-4PM

10855 Coventry CT Indianapolis, IN 46234

3 Beds

2 Baths

1,626 SqFt


Open House

Sun Sep 27, 2:00pm - 4:00pm

UPDATED:

Key Details

Property Type Single Family Home

Sub Type Single Family Residence

Listing Status Active

Purchase Type For Sale

Square Footage 1,626 sqft

Price per Sqft $184

Subdivision Williamsburg Villages

MLS Listing ID 22127862

Bedrooms 3

Full Baths 2

HOA Fees $430/ann

HOA Y/N Yes

Year Built 2002

Tax Year 2025

Lot Size 9,583 Sqft

Acres 0.22

Property Sub-Type Single Family Residence

Property Description

Welcome Home to Easy Ranch-Style Living! This beautifully maintained ranch offers an inviting open-concept layout with plenty of space to relax, entertain, and enjoy everyday living. The spacious great room features a vaulted ceiling, cozy wood-burning fireplace, and a seamless flow into the kitchen and breakfast room or out to the screened-in porch-creating the perfect setup for gatherings or quiet evenings at home. The eat-in kitchen offers abundant counter space, stainless steel appliances, and a smart refrigerator, making entertaining a breeze. New luxury vinyl hardwood flooring extends through the great room and kitchen, adding a fresh, modern feel while maintaining the warmth of the home. Just off the great room, the versatile office provides a quiet space for working from home and convenient direct access to the primary suite. The beautifully renovated primary bathroom features a spacious walk-in tiled shower, creating a relaxing retreat. Newer carpet can be found throughout the office and all bedrooms. Additional updates include a roof that is only three years old. Outside, enjoy the neighborhood's desirable amenities, including walking trails, a community pool, and playground. Located in the highly sought-after, award-winning Brownsburg schools, this home is just minutes from shopping, dining, entertainment, and major interstates. Comfort, convenience, and an inviting layout come together in this wonderful ranch home-ready for you to make it your own!

Location

State IN

County Hendricks

Rooms

Main Level Bedrooms 3

Interior

Interior Features Attic Access, Bath Sinks Double Main, Breakfast Bar, Vaulted Ceiling(s), Entrance Foyer, Paddle Fan, Hi-Speed Internet Availbl, Eat-in Kitchen, Pantry, Walk-In Closet(s), Wood Work Painted

Heating Electric, Forced Air

Cooling Central Air

Fireplaces Number 1

Fireplaces Type Great Room, Masonry, Wood Burning

Equipment Smoke Alarm

Fireplace Y

Appliance Dishwasher, Electric Water Heater, Disposal, MicroHood, Electric Oven, Refrigerator

Exterior

Garage Spaces 2.0

Utilities Available Electricity Connected

Water Access Desc Public

Building

Story One

Foundation Slab

Water Public

Architectural Style Ranch, Traditional

Structure Type Vinyl With Brick

New Construction false

Schools

Elementary Schools Reagan Elementary School

Middle Schools Brownsburg East Middle School

High Schools Brownsburg High School

School District Brownsburg Community School Corp

Others

Ownership Mandatory Fee


MIBOR MLS
Mandy Schaumberg
Mandy Schaumberg

Real Estate Broker / Realtor® / MPRO / PSA / AHWD RB14049529

+1(317) 721-4401 | sold@mandyschaumberg.homes

GET MORE INFORMATION

Name
Phone*
Message

Go tour this home

10855 Coventry CT