

7405 Rooses DR, Indianapolis, IN 46217
See all 30 photos
7405 Rooses DR, Indianapolis, IN 46217
REQUEST A TOUR If you would like to see this home without being there in person, select the "Virtual Tour" option and your agent will contact you to discuss available opportunities.
In-PersonVirtual Tour
Listed by Steven Sherwood • Key Realty Indiana
$ 540,000
Est. payment /mo
Save
Open Sun 4:30PM-6:30PM

7405 Rooses DR Indianapolis, IN 46217

3 Beds

2 Baths

2,407 SqFt


Open House

Sun Sep 27, 4:30pm - 6:30pm

UPDATED:

Key Details

Property Type Single Family Home

Sub Type Single Family Residence

Listing Status Active

Purchase Type For Sale

Square Footage 2,407 sqft

Price per Sqft $224

Subdivision Killarney Hill At Murphy'S

MLS Listing ID 22127614

Bedrooms 3

Full Baths 2

HOA Fees $400/ann

HOA Y/N Yes

Year Built 1999

Tax Year 2025

Lot Size 0.390 Acres

Acres 0.39

Property Sub-Type Single Family Residence

Property Description

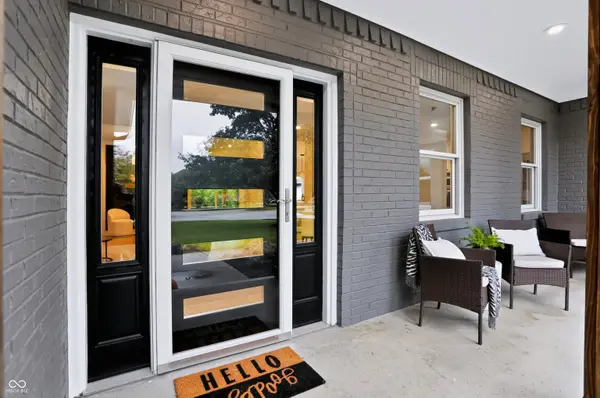
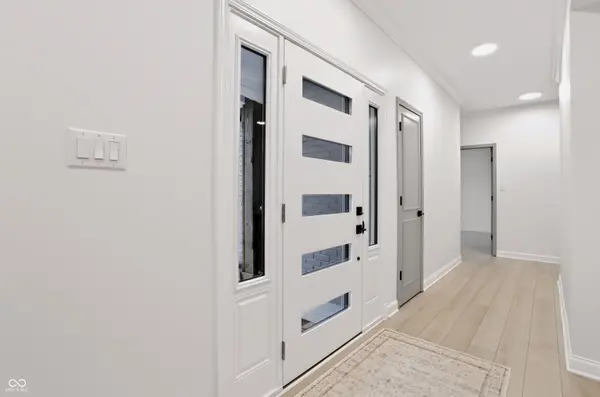
Welcome to 7405 Rooses Drive-a beautifully remodeled home offering more than 2,400 square feet of stylish, move-in-ready living space. Completely remodeled inside and out in 2026, this home combines modern design with comfortable one-level living. The bright, open floor plan features new LVP flooring and fresh paint throughout, creating a seamless flow between the spacious living room, dining area and redesigned kitchen. The kitchen is a true centerpiece with an oversized island, abundant cabinetry, striking countertops, stainless-steel appliances and designer lighting. Both bathrooms have been completely renovated, including an impressive primary bath with a freestanding soaking tub, large glass-enclosed shower, double vanity and distinctive modern finishes. In addition to the three bedrooms, the versatile flex room offers space for a home office, playroom, guest room or potential fourth bedroom. The updated laundry room provides extensive cabinetry and workspace for added functionality. Additional improvements include a brand-new HVAC system and a fully encapsulated crawl space. Outside, enjoy two large covered porches overlooking the generous yard, providing exceptional spaces for relaxing or entertaining. The oversized three-car garage features a durable epoxy floor and offers excellent parking, storage and workspace. Conveniently located on the south side of Indianapolis near Greenwood, with easy access to I-69 and a straightforward commute to downtown Indianapolis. Thoughtfully transformed from top to bottom, this exceptional home delivers the look and feel of new construction without sacrificing space or character.

Location

State IN

County Marion

Rooms

Main Level Bedrooms 3

Interior

Interior Features Bath Sinks Double Main, Walk-In Closet(s)

Heating Natural Gas

Cooling Central Air

Fireplace N

Appliance Gas Cooktop, Dishwasher, Dryer, Disposal, Oven, Range Hood, Refrigerator, Washer, Water Heater

Exterior

Garage Spaces 23.0

Water Access Desc Public

Building

Story One

Foundation Block

Water Public

Architectural Style Ranch

Structure Type Brick

New Construction false

Schools

School District Perry Township Schools

Others

Ownership Mandatory Fee


MIBOR MLS
Mandy Schaumberg
Mandy Schaumberg

Real Estate Broker / Realtor® / MPRO / PSA / AHWD RB14049529

+1(317) 721-4401 | sold@mandyschaumberg.homes

GET MORE INFORMATION

Name
Phone*
Message

Go tour this home

7405 Rooses DR