

154 N 11th ST, Noblesville, IN 46060
See all 37 photos
154 N 11th ST, Noblesville, IN 46060
REQUEST A TOUR If you would like to see this home without being there in person, select the "Virtual Tour" option and your agent will contact you to discuss available opportunities.
In-PersonVirtual Tour
Listed by Ann Williams Erickson • Compass Indiana, LLC
$ 299,900
Est. payment /mo
Save
Open Sat 12PM-2PM

154 N 11th ST Noblesville, IN 46060

2 Beds

2 Baths

2,334 SqFt


Open House

Sat Sep 26, 12:00pm - 2:00pm

UPDATED:

Key Details

Property Type Single Family Home

Sub Type Single Family Residence

Listing Status Active

Purchase Type For Sale

Square Footage 2,334 sqft

Price per Sqft $128

Subdivision A D Davidson

MLS Listing ID 22126769

Bedrooms 2

Full Baths 1

Half Baths 1

HOA Y/N No

Year Built 1900

Tax Year 2025

Lot Size 3,049 Sqft

Acres 0.07

Property Sub-Type Single Family Residence

Property Description

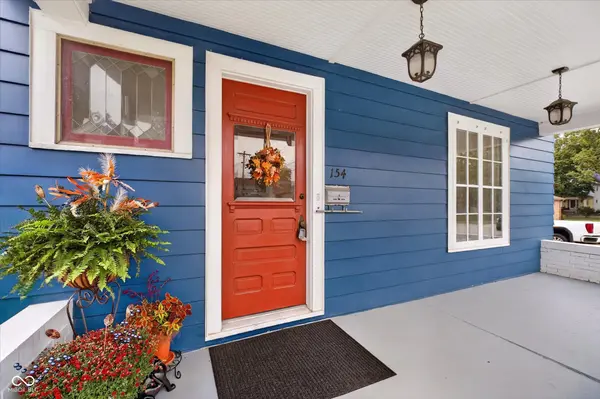
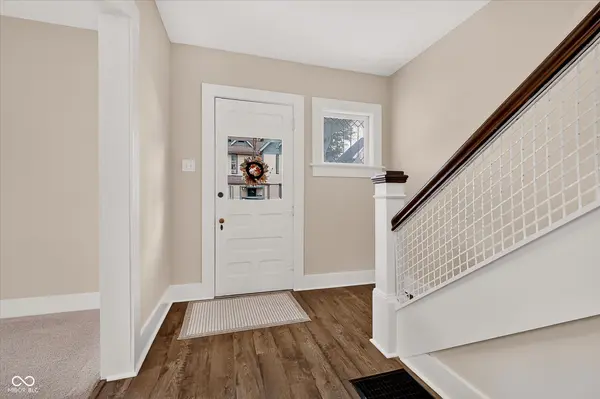
This delightful 1900-built home offers a cozy 1584 square feet, has been remodeled and is ready to show off! One block from downtown Noblesville, surrounded by the brick streets, walk to everything!! It's not just a house; it's full of charm and character from the perfect front porch with original door, picture window and leaded glass accents to the new interior paint throughout to the claw foot tub in the full bath. This traditional American Foursquare home, is bursting with character with fully cased doors and windows, original hardwoods in the bedrooms and ready for its next chapter with all the updates. The heart of this home, the kitchen, is where everyone can gather around the island and peninsula, with stainless steel appliances and gleaming granite counters, there's plenty of room for both serious cooking and casual chats. The dining room is also part of the kitchen with laminate flooring, new light fixtures, updated windows, holiday entertaining will be easy! The beautiful foyer with built in shelves and the original rail and newel post, opening to the family room with the beautiful picture window, loads of natural light and character. Both bedrooms are large, the primary offers a large walk-in closet, with shelving, providing ample space for your wardrobe treasures. The second bedroom is equally large, don't miss the original solid wood doors and antique hardware. When it's time to unwind, the bathroom offers a spacious layout, perfect for de-stressing in the claw foot tub, and for those moments when you need a quick the tiled walk-in shower is ready to deliver. Laundry is upstairs for convenience with a small wash sink. You'll discover a useful dry basement, ready for storage. Step outside and enjoy your very own private yard, perfect for outdoor shenanigans or simply soaking up the sun. And for those leisurely evenings or the charming porch beckons, inviting you to relax and watch the world go by.

Location

State IN

County Hamilton

Rooms

Basement Unfinished

Kitchen Kitchen Updated

Interior

Interior Features Attic Access, Attic Pull Down Stairs, Breakfast Bar, Kitchen Island, Pantry, Walk-In Closet(s), Wood Work Painted

Heating Forced Air, Natural Gas

Cooling Central Air, Window Unit(s)

Flooring Hardwood

Equipment Smoke Alarm

Fireplace Y

Appliance Dishwasher, Disposal, Gas Water Heater, MicroHood, Microwave, Electric Oven, Refrigerator, Water Softener Owned

Exterior

Exterior Feature Barn Mini

Utilities Available Electricity Connected, Natural Gas Connected, Sewer Connected, Water Connected

View Y/N false

Water Access Desc Public

Building

Story Two

Foundation Block

Water Public

Architectural Style Craftsman

Structure Type Aluminum Siding

New Construction false

Schools

Elementary Schools North Elementary School

Middle Schools Noblesville East Middle School

High Schools Noblesville High School

School District Noblesville Schools


MIBOR MLS
Mandy Schaumberg
Mandy Schaumberg

Real Estate Broker / Realtor® / MPRO / PSA / AHWD RB14049529

+1(317) 721-4401 | sold@mandyschaumberg.homes

GET MORE INFORMATION

Name
Phone*
Message

Go tour this home

154 N 11th ST