


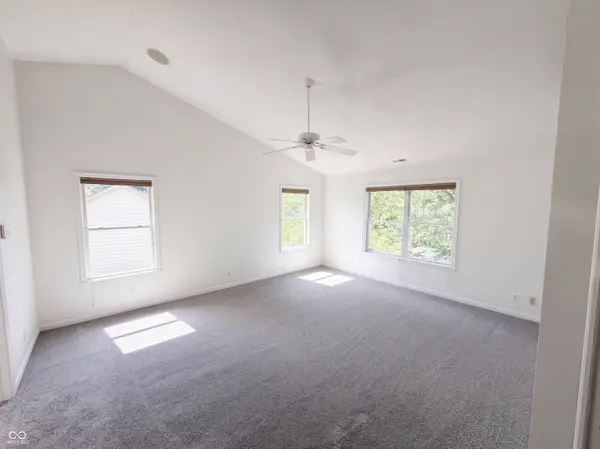

7328 Chestnut Hills BLVD Indianapolis, IN 46278
5 Beds
4 Baths
4,534 SqFt
Open House
Fri Sep 25, 9:00am - 7:00pm
Sat Sep 26, 9:00am - 7:00pm
Sun Sep 27, 9:00am - 7:00pm
Mon Sep 28, 9:00am - 7:00pm
Tue Sep 29, 9:00am - 7:00pm
Wed Sep 30, 9:00am - 7:00pm
Thu Oct 01, 9:00am - 7:00pm
UPDATED:
Key Details
Property Type Single Family Home
Sub Type Single Family Residence
Listing Status Active
Purchase Type For Sale
Square Footage 4,534 sqft
Price per Sqft $104
Subdivision Chestnut Hill
MLS Listing ID 22127484
Bedrooms 5
Full Baths 3
Half Baths 1
HOA Fees $84/mo
HOA Y/N Yes
Year Built 1997
Tax Year 2025
Lot Size 0.280 Acres
Acres 0.28
Property Sub-Type Single Family Residence
Property Description
Location
State IN
County Marion
Rooms
Basement Full, Partially Finished
Interior
Interior Features Kitchen Island, Eat-in Kitchen, Walk-In Closet(s)
Heating Forced Air, Natural Gas
Cooling Central Air
Fireplaces Number 1
Fireplaces Type Living Room
Fireplace Y
Appliance Electric Cooktop, Dishwasher, Refrigerator
Exterior
Garage Spaces 3.0
Water Access Desc Public
Building
Story Two
Foundation Full
Water Public
Architectural Style Traditional
Structure Type Vinyl With Brick
New Construction false
Schools
Elementary Schools Central Elementary School
Middle Schools Lincoln Middle School
High Schools Pike High School
School District Msd Pike Township
Others
HOA Fee Include Association Home Owners,Entrance Common,Insurance,Maintenance,Management,Snow Removal
Ownership Mandatory Fee
Virtual Tour https://www.zillow.com/view-imx/1c17bd79-1762-4c48-9211-ef09f2182952

Real Estate Broker / Realtor® / MPRO / PSA / AHWD RB14049529
+1(317) 721-4401 | sold@mandyschaumberg.homes